

12679 Anvil RoadGrass Valley, CA 95945
Mortgage Calculator
Monthly Payment (Est.)
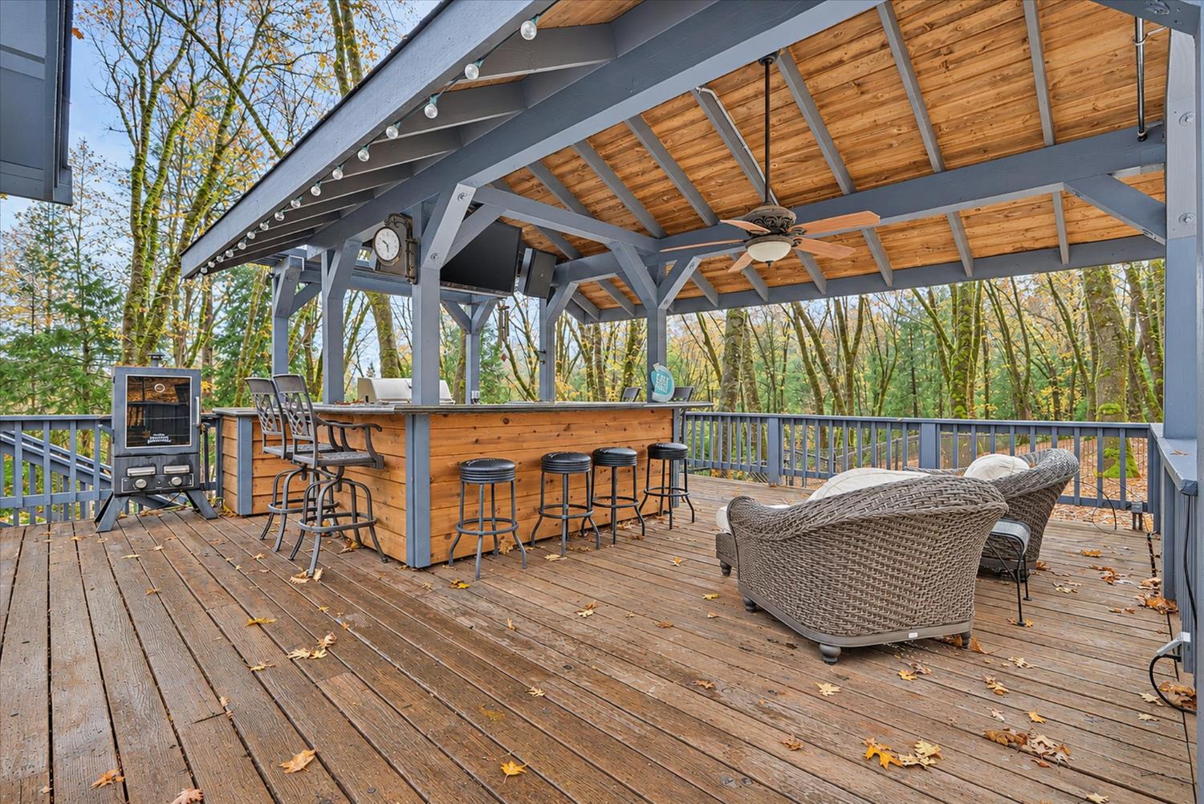
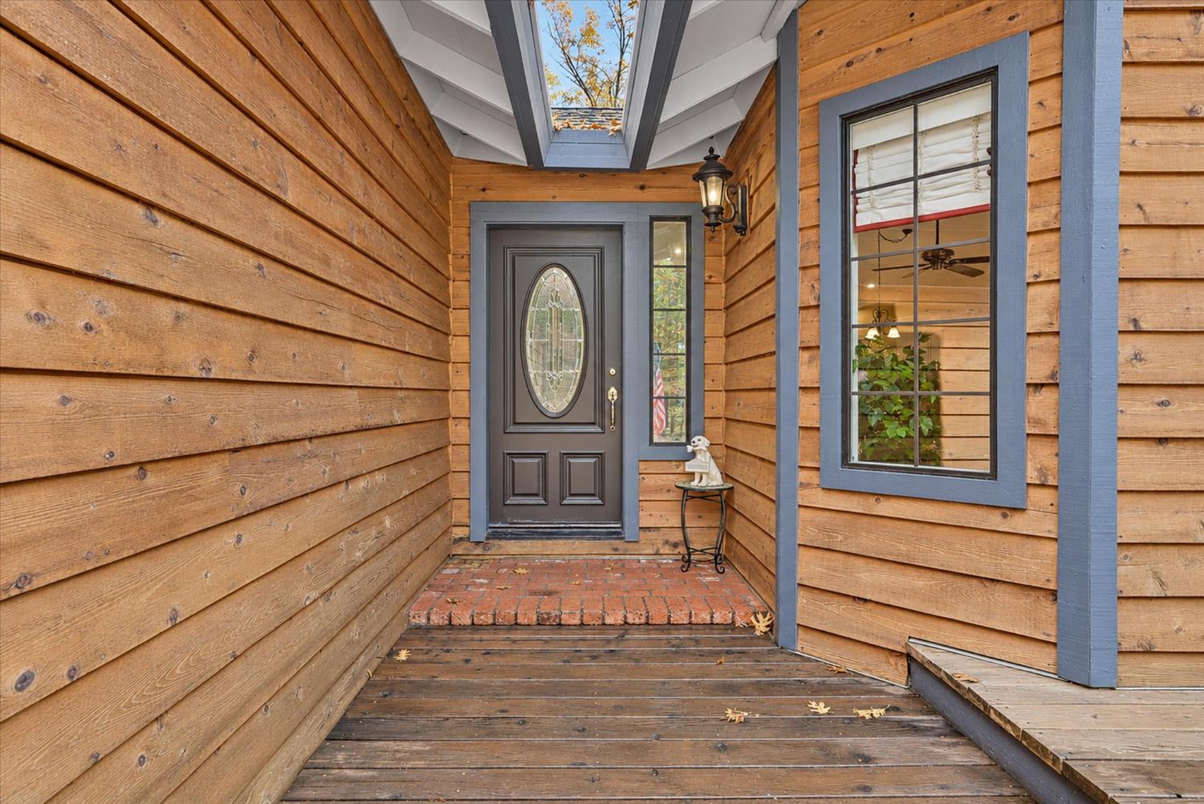
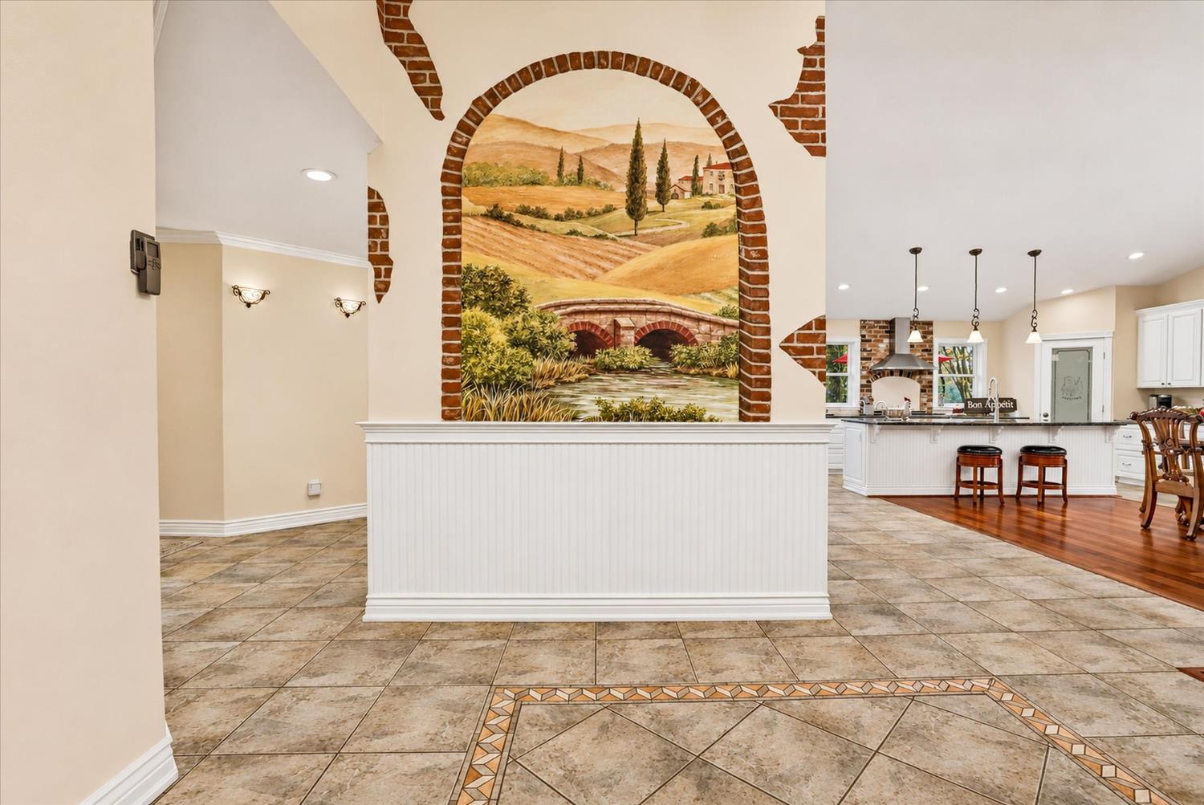
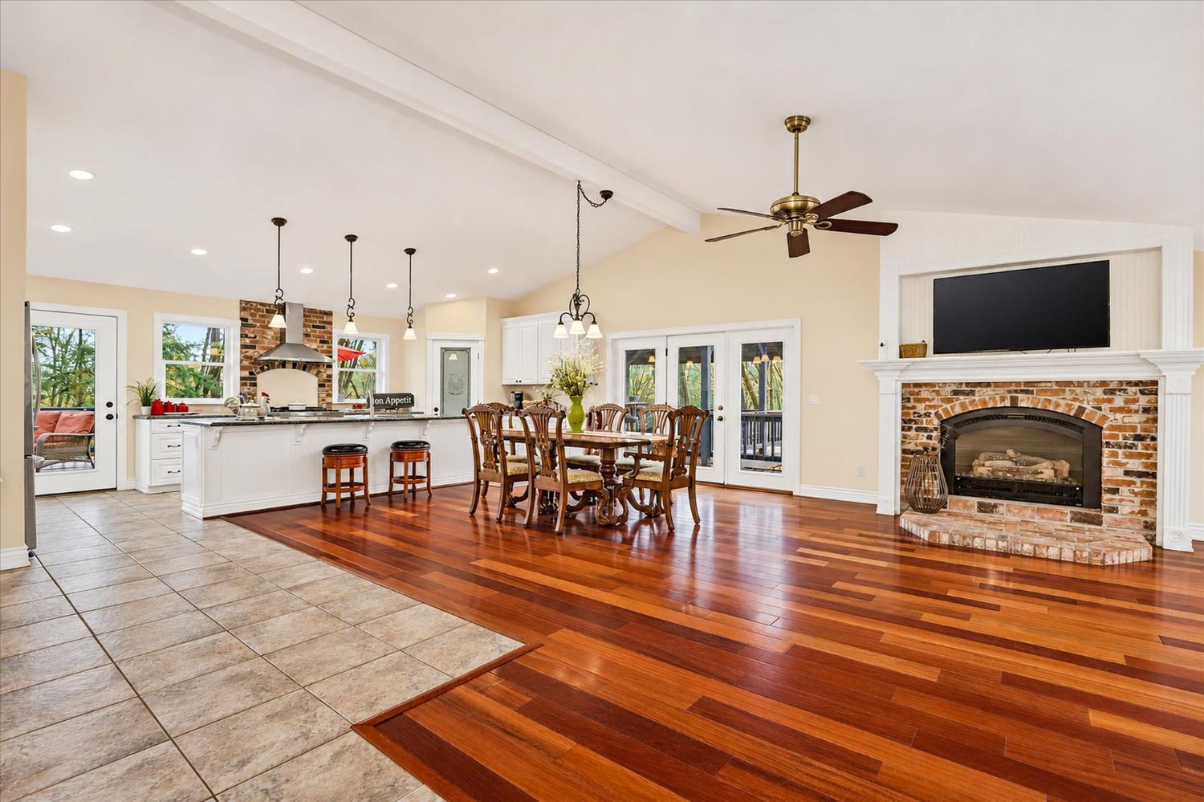
Enter an interest rate to see your estimated monthly payment.Spectacular Craftsman Country Home on 1.5 Park-Like Acres! Beautifully situated on a paved road just minutes from Grass Valley shopping, this impressive cedar-sided country home offers the perfect blend of space, character, and versatility. Set on approximately 1.5 park-like acres, this property is ideal for a large family, multi-generational living, or anyone who loves to entertain! A dramatic entry welcomes you into a home filled with custom details and timeless appeal. The formal living room flows into the kitchen, creating a wonderful great-room feel, while the expansive family room offers even more space to gather, complete with a pool table area, wet bar, and an additional French door entrance. Wait until you see the THREE incredible primary suites, each with its own full bath! The upstairs primary suite is especially impressive, offering a private retreat with the feel of its own separate apartment. Quality craftsmanship and thoughtful details are found throughout, including high open-beam ceilings, crown molding, a formal tile entry, and a beautiful brick fireplace. The spacious kitchen is sure to impress even the most enthusiastic home chef, with a dining bar and plenty of room to create and entertain. Designed for enjoying the best of indoor-outdoor living, the outdoor entertaining area is a true highlight! Relax under the covered outdoor kitchen featuring a built-in barbecue, smoker, sink, and refrigerators, with expansive decking offering plenty of room for gatherings of all sizes. There is room for everyone here, including the four-legged family members! A huge, newer heavy-duty metal enclosure provides a secure area for kids and pets, while additional space offers wonderful gardening possibilities. Additional features include a newer roof and gutters, available high-speed internet, a spacious workshop, and separate storage area. A home with room to live, work, play, and gather! Whether you're looking for multi-generational flexibility, space for hobbies, or the perfect place to entertain family and friends, this special property offers so many possibilities. And just in time for the holidays!
| 42 minutes ago | Listing updated with changes from the MLS | |
| 46 minutes ago | Listing first seen on site |

All measurements and all calculations of the area are approximate. Information provided by Seller/Other sources, not verified by Broker. All interested persons should independently verify the accuracy of information. Provided properties may or may not be listed by the office/agent presenting the information. Data maintained by MetroList® may not reflect all real estate activity in the market. All real estate content on this site is subject to the Federal Fair Housing Act of 1968, as amended, which makes it illegal to advertise any preference, limitation or discrimination because of race, color, religion, sex, handicap, family status or national origin or an intention to make any such preference, limitation or discrimination. Terms of Use
Last checked 2026-11-17 08:35 AM PST